

 Listing Courtesy of: MichRic / Listed By: Mirzet Alic, Century 21 Affiliated
5220 Canyon River Drive NE Ada, MI 49301
Active (91 Days)
$1,249,900 (USD)
OPEN HOUSE TIMES
-
OPENSat, Nov 712 noon - 2:00 pm
Description
MLS #:
26041155
26041155
Taxes
$9,700
$9,700
Lot Size
1.03 acres
1.03 acres
Type
Single-Family Home
Single-Family Home
Year Built
2019
2019
County
Kent County
Kent County
Listed By
Mirzet Alic, Century 21 Affiliated
Source
MichRic
Last checked Nov 7 2026 at 3:03 AM GMT+0000
MichRic
Last checked Nov 7 2026 at 3:03 AM GMT+0000
Bathroom Details
- Full Bathrooms: 3
- Half Bathroom: 1
Interior Features
- Range
- Dishwasher
- Microwave
- Refrigerator
- Garage Door Opener
- Washer
- Built-In Electric Oven
- Disposal
- Dryer
- Eat-In Kitchen
- Pantry
- Double Oven
- Cooktop
- Water Softener Owned Ceiling Fan(s)
- Center Island
- Broadband
Lot Information
- Cul-De-Sac
- Adj to Public Land
- Corner Lot
Property Features
- Fireplace: Gas Log
- Fireplace: Living Room
Heating and Cooling
- Forced Air
- Active Solar
- Central Air
Basement Information
- Daylight
Pool Information
- Outdoor/Above
- In Ground
Homeowners Association Information
- Dues: $1510
Flooring
- Carpet
- Ceramic Tile
- Laminate
- Tile
Exterior Features
- Stone
- Hardiplank Type
Utility Information
- Sewer: Septic Tank
School Information
- Elementary School: Crestwood Elementary School
- Middle School: East Rockford Middle School
- High School: Rockford High School
Garage
- Attached Garage
Parking
- Attached
- Garage Door Opener
- Garage Faces Side
Stories
- 1.00000000
Living Area
- 4,097 sqft
Location
Estimated Monthly Mortgage Payment
*Based on Fixed Interest Rate withe a 30 year term, principal and interest only
Listing price
Down payment
%
Interest rate
%Mortgage calculator estimates are provided by C21 Affiliated and are intended for information use only. Your payments may be higher or lower and all loans are subject to credit approval.
Disclaimer: Copyright 2026 Michigan Regional Information Center (MichRIC). All rights reserved. This information is deemed reliable, but not guaranteed. The information being provided is for consumers’ personal, non-commercial use and may not be used for any purpose other than to identify prospective properties consumers may be interested in purchasing. Data last updated 11/6/26 19:03


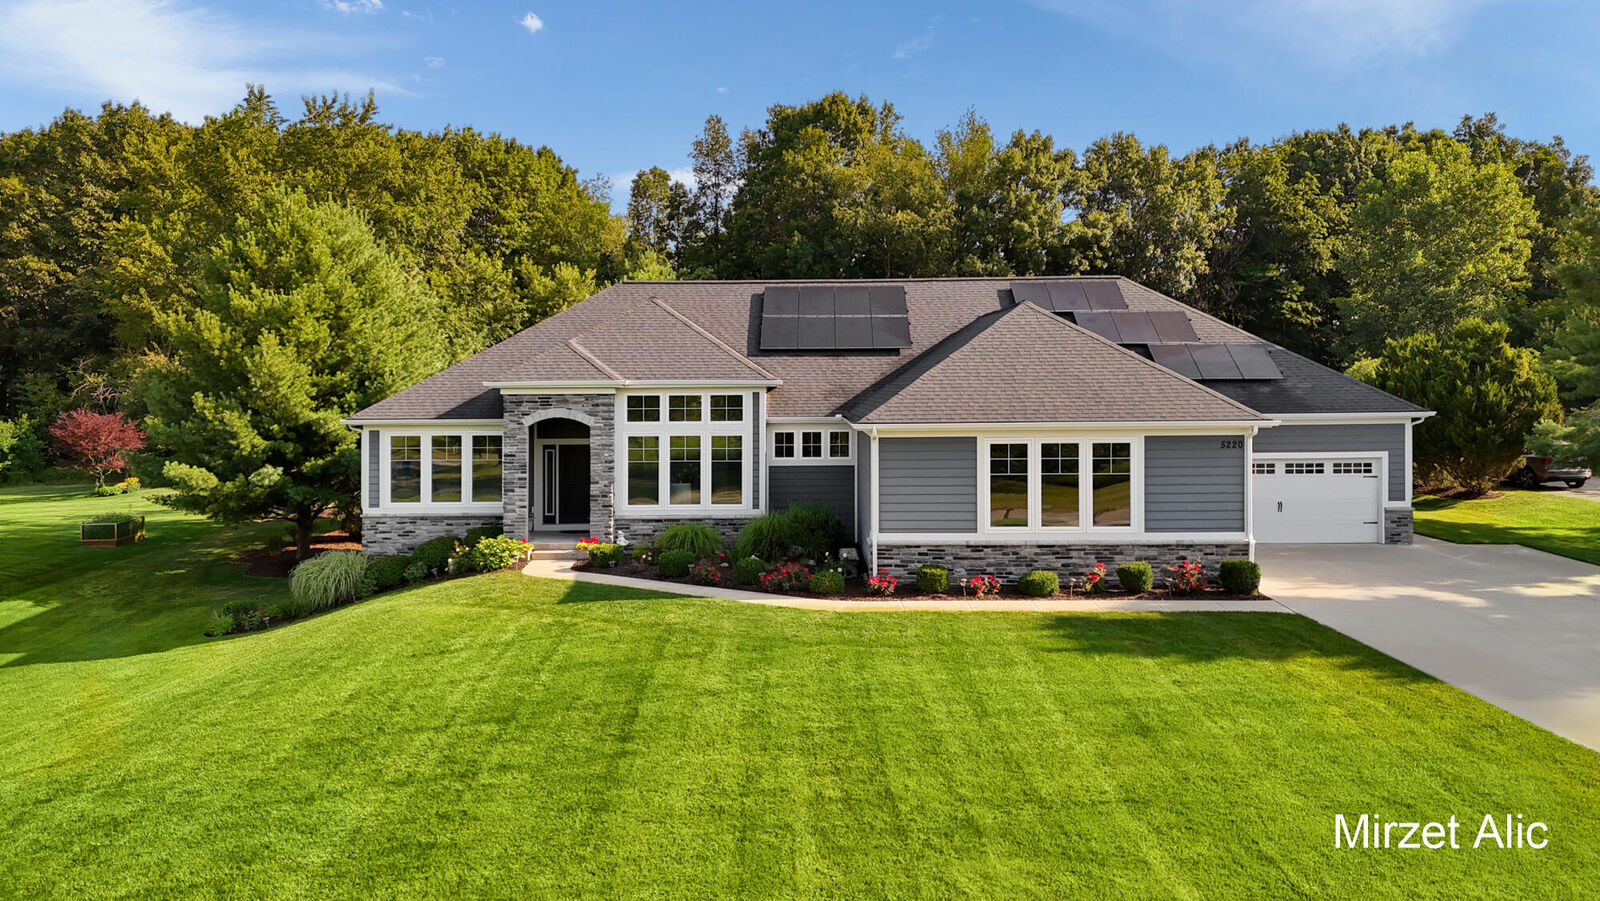
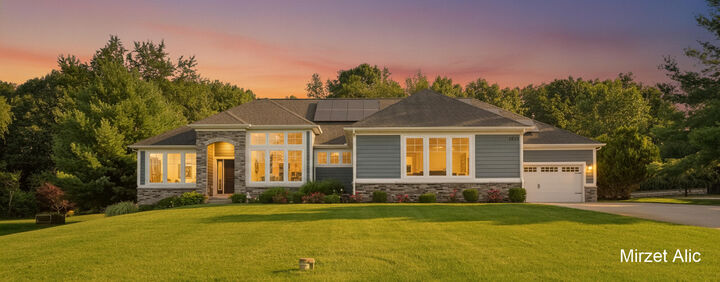
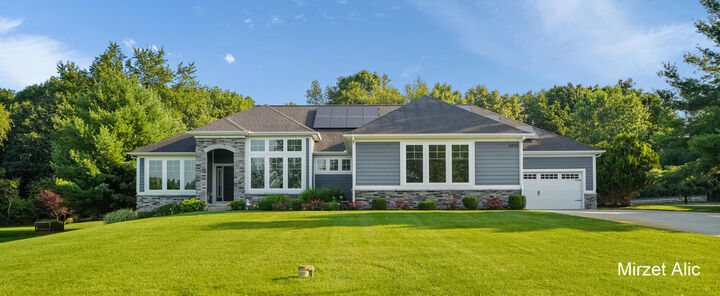
Offering five bedrooms and four bathrooms, the home features a functional ranch layout with plenty of room for everyday living and entertaining. The four-car attached garage, complete with a convenient rear overhead door, provides added flexibility for vehicles, storage, hobbies, or projects. A fully owned solar energy system is another valuable feature. Outdoor improvements include a new pool liner, newly poured concrete surrounding the pool, a custom composite entry deck with aluminum railings and stone tile, updated retaining wall and safety railings, freshly painted backyard fencing, and refreshed landscaping.
Located in the highly desirable Ada area and served by Rockford Public Schools, this property offers an appealing combination of an established neighborhood setting, wooded privacy, and convenient access to everything West Michigan has to offer.